CAT A
Basic building infrastructure
Usually completed by landlords
Empty, functional space
Limited design features
Lower initial cost


Deciding on the right office fit-out for your commercial project becomes much easier when you understand the two main categories, CAT A (Category A) and CAT B (Category B), as they each do a very different job:
The key difference between the two fit-outs is that while CAT A provides a ready-to-let space through the installation of basic services and infrastructure, CAT B caters to the specific requirements of the business through design and other aspects. Once you know about the differences in the two stages, deciding on the type of fit-out for your project will become easy for you. It will also make budgeting and planning much easier.
In this guide, we’ll explain:
An office fit-out is the process of taking a bare commercial interior space and building it into a finished workplace ready for a business to use.
Commercial units generally start in one of two conditions: either as a shell and core space or as an existing space with services like electricity and plumbing already in place. Whatever the starting point, an office fit-out transforms the space into an environment that supports the way the business operates day to day.
Office fit-out projects are usually completed at different stages, with CAT A and CAT B representing the two main stages of completion.
A CAT A fit-out takes an empty commercial property and provides the basic infrastructure needed to make it usable and ready for a tenant to complete their own office fit-out.
Unlike a CAT B fit-out, a CAT A fit-out does not create a fully finished office space ready for occupation. Instead, it focuses on installing essential building services to make the space safe, usable, and compliant with legal standards. Think of it as a blank canvas adaptable to a business’s specific needs.
Most landlords complete a CAT A fit-out before leasing, as a finished, serviceable property attracts tenants better than an unfinished shell and allows tenants to start their own CAT B fit-out without delay.
A CAT A fit-out brings several advantages, including:
Modern CAT A fit-outs can also support sustainable office designs by incorporating energy-efficient systems and eco-friendly materials. Features like improved indoor air quality, efficient heating, ventilation and air conditioning systems can all help reduce operating costs while creating a healthier environment for your employees and visitors.
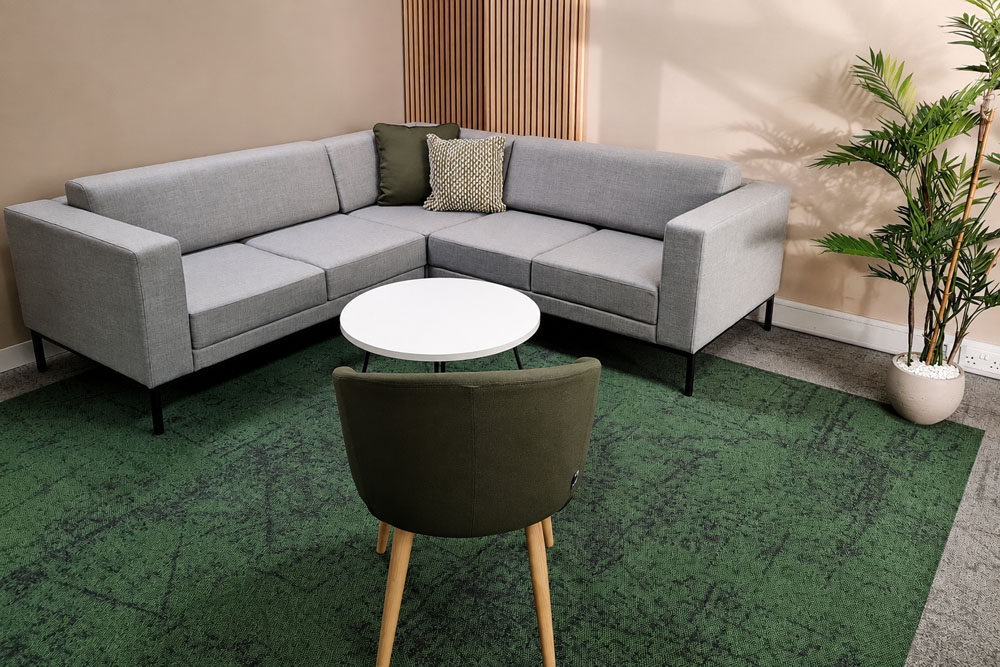
A CAT A fit-out takes an empty commercial property and provides the basic infrastructure needed to make it usable and ready for a tenant to complete their own office fit-out.
Unlike a CAT B fit-out, a CAT A fit-out does not create a fully finished office space ready for occupation. Instead, it focuses on installing essential building services to make the space safe, usable, and compliant with legal standards. Think of it as a blank canvas adaptable to a business’s specific needs.
Most landlords complete a CAT A fit-out before leasing, as a finished, serviceable property attracts tenants better than an unfinished shell and allows tenants to start their own CAT B fit-out without delay.
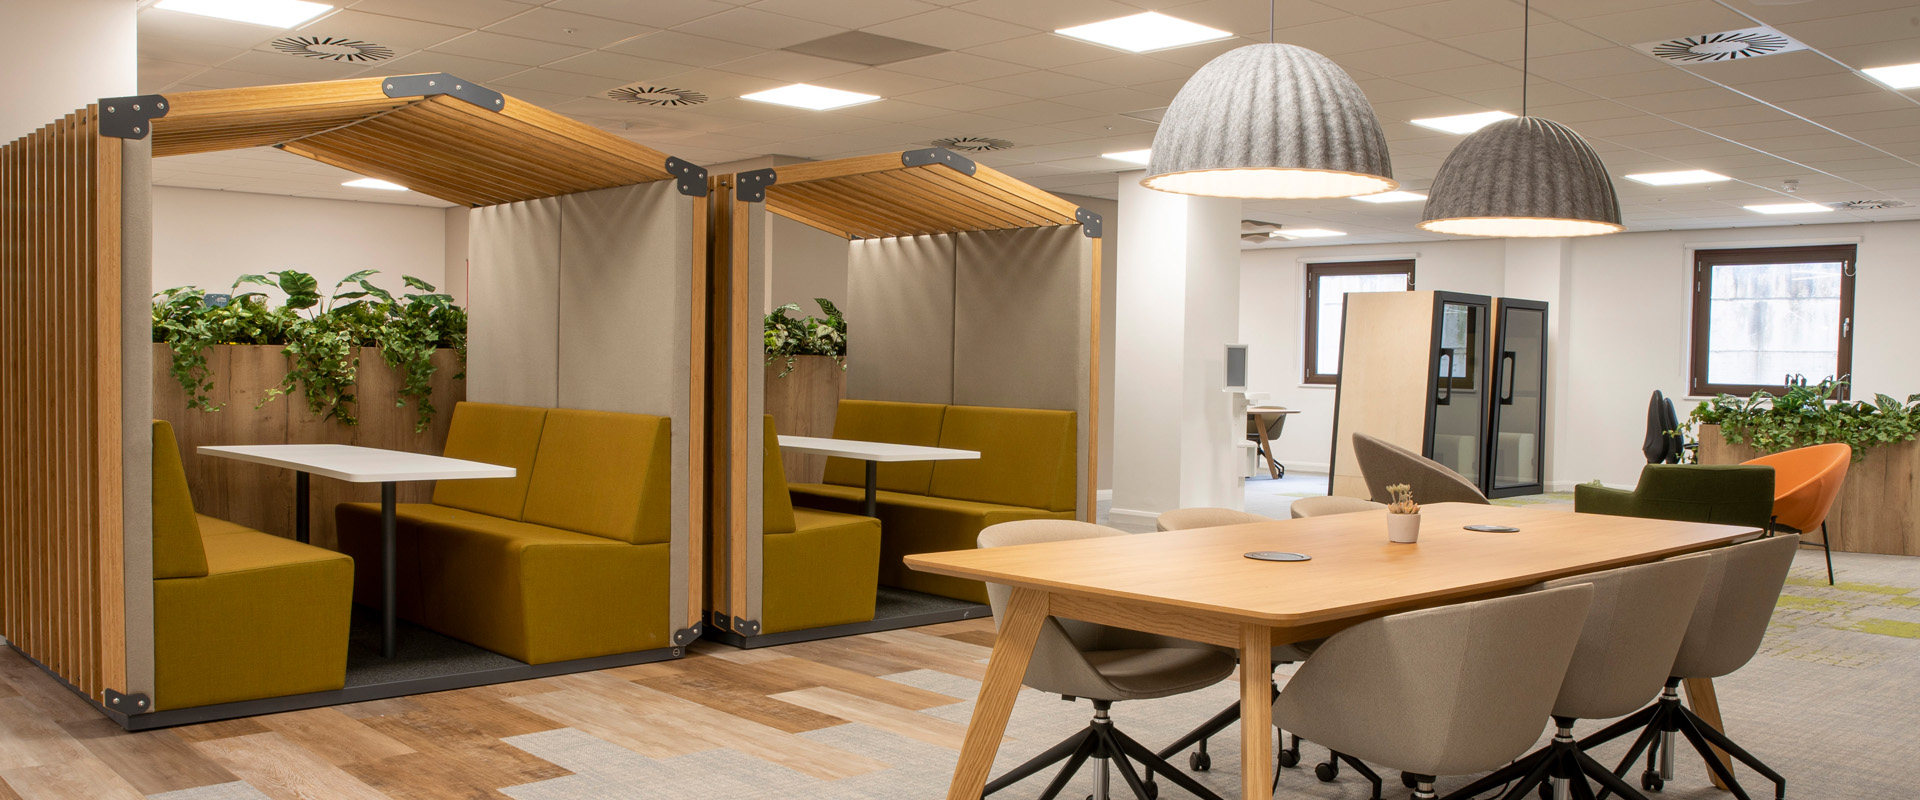
A CAT B fit-out transforms a serviceable space into a finished workplace tailored to a business's needs by adding layouts, finishes, and essential services.
It builds on a CAT A base to create an interior space suitable for employees and daily operations by combining interior design, workplace strategy, and functionality.
Key aspects of a CAT B fit-out:
Usually commissioned by tenants after lease signing, this process ensures a fully functional and customised workplace.
Every CAT B fit-out looks a little different depending on the business, but common elements include:
A modern CAT B fit-out should also support the technology needs of the business, including reliable Wi-Fi, smart meeting room booking systems and the infrastructure required for hybrid working.
The goal is to create a workplace that’s ready for employees from day one.
A well-designed CAT B fit-out can:
An approach aligned with wider business objectives helps create a workplace that reflects the company’s identity while still supporting the way its team works.
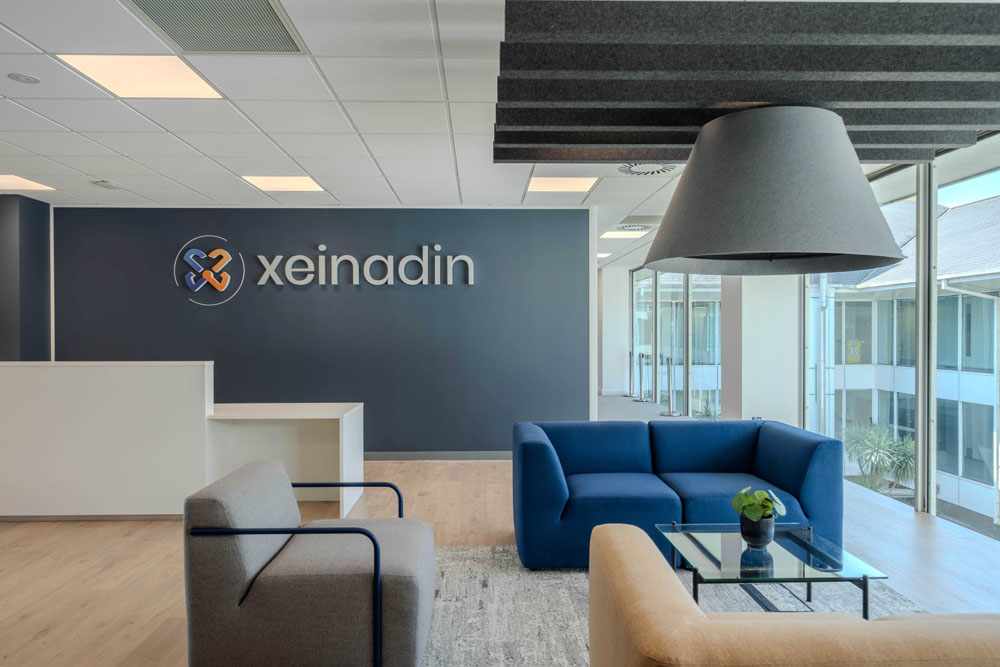
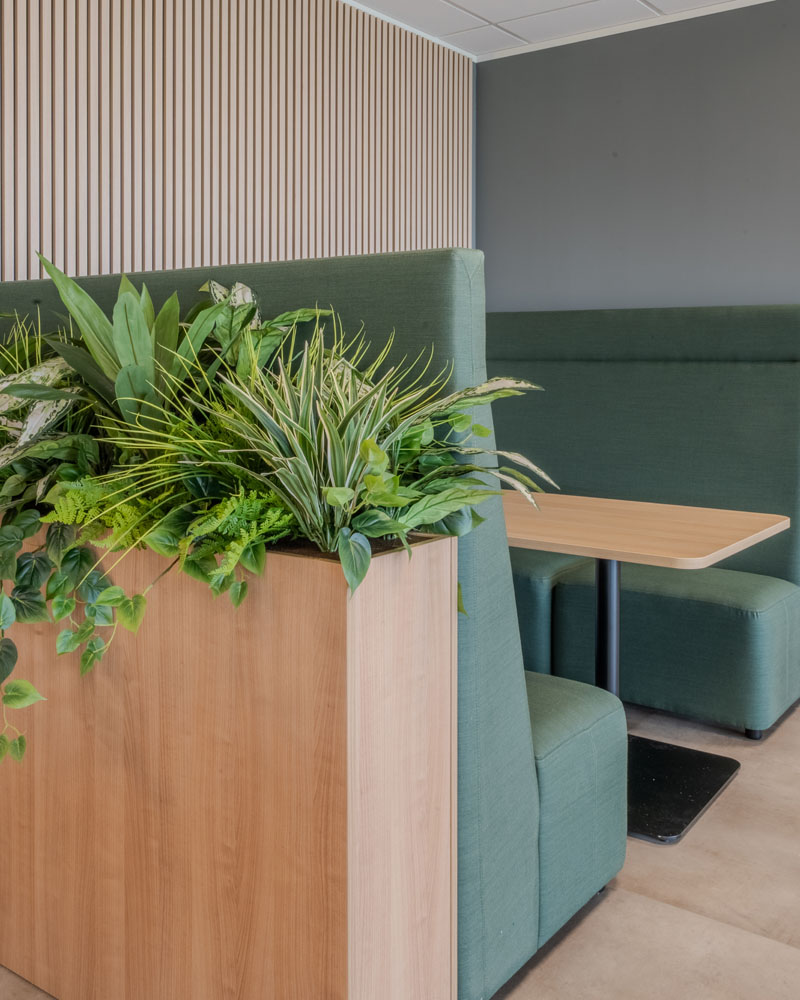
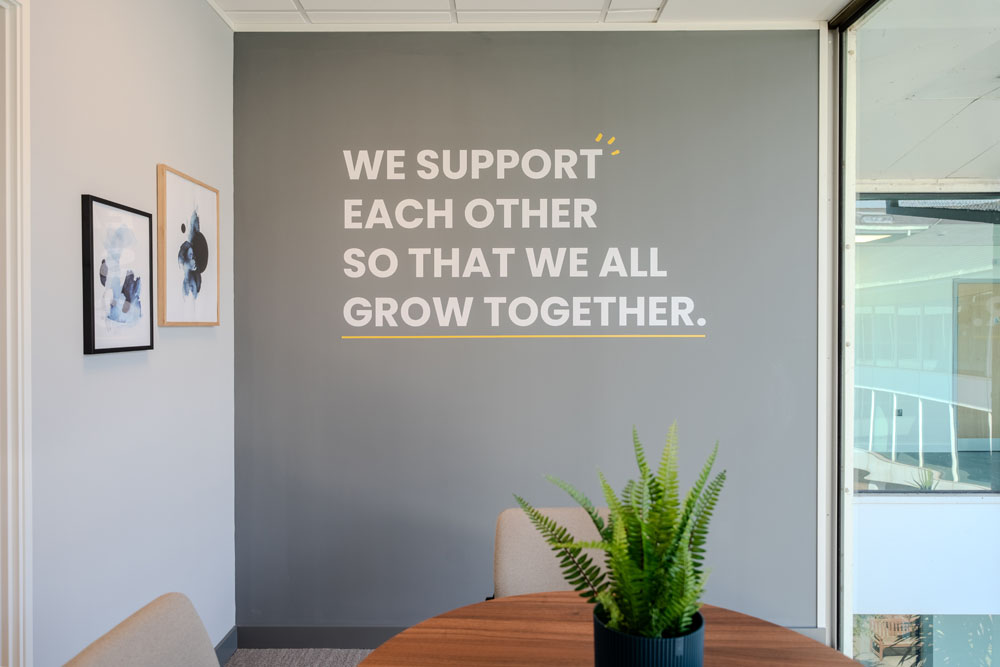
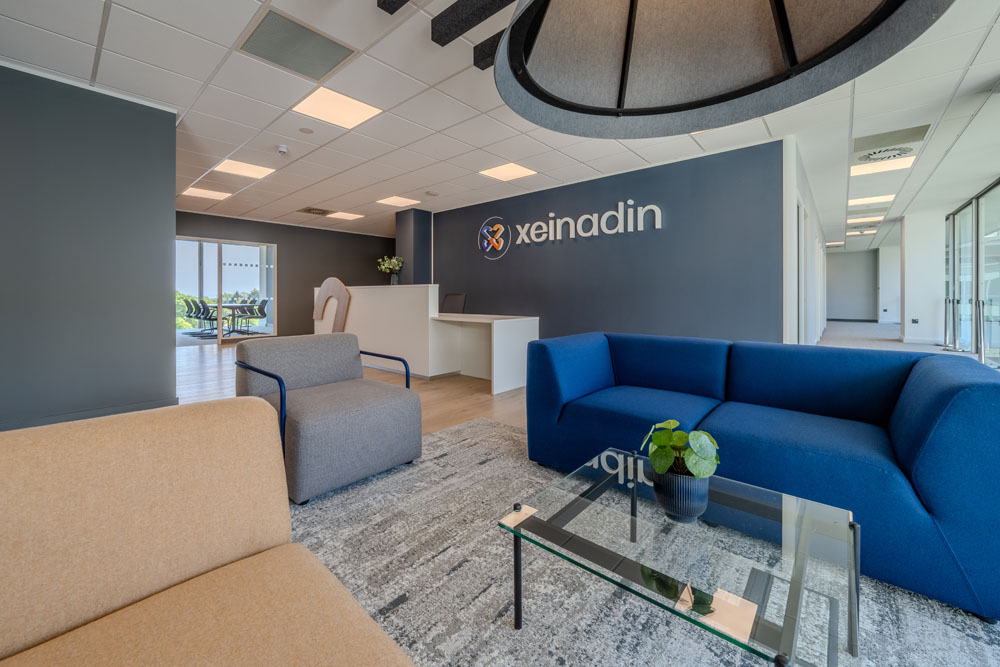
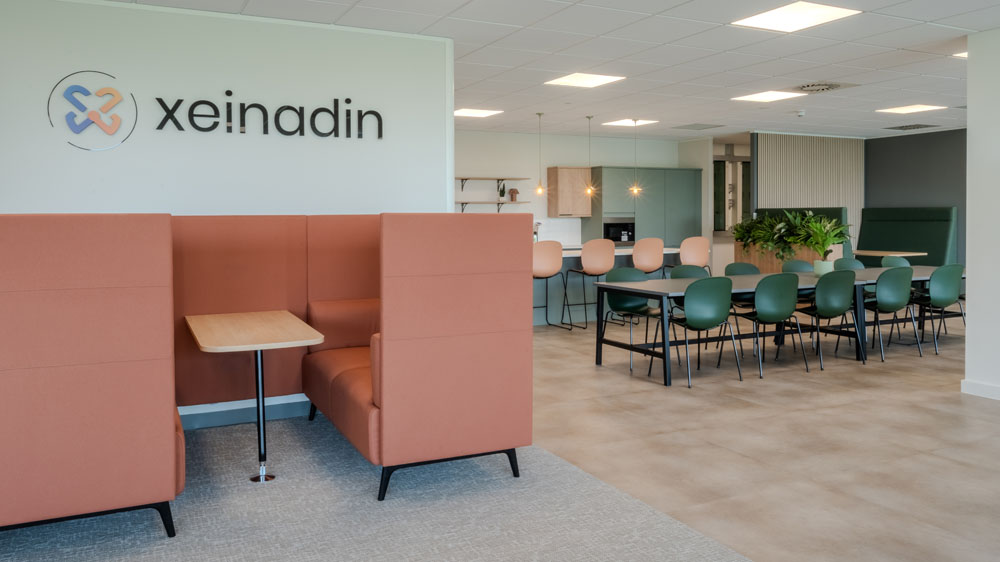
Xeinadin – 12,055.58 sq ft
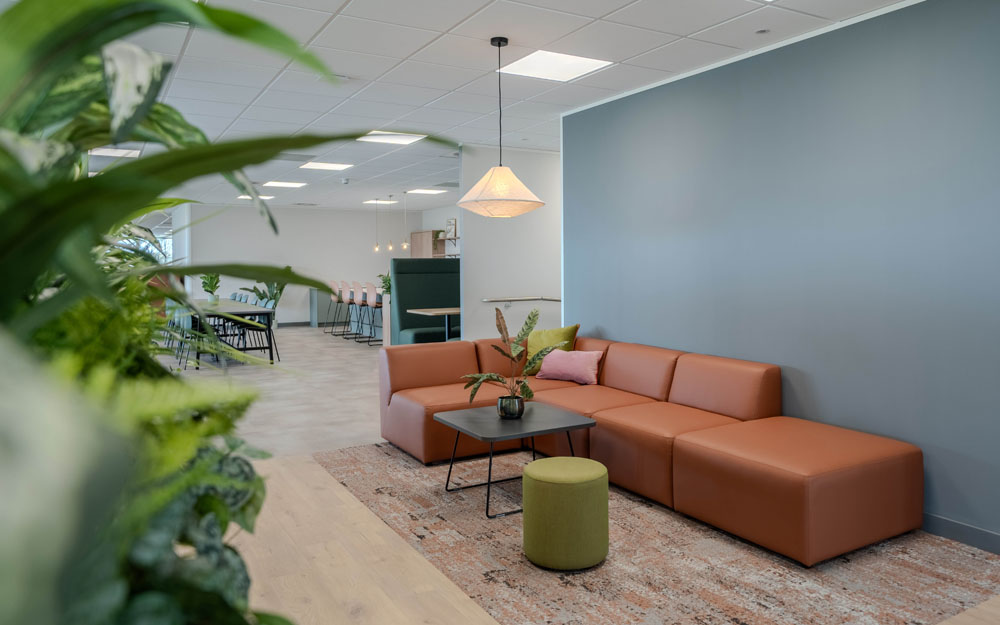
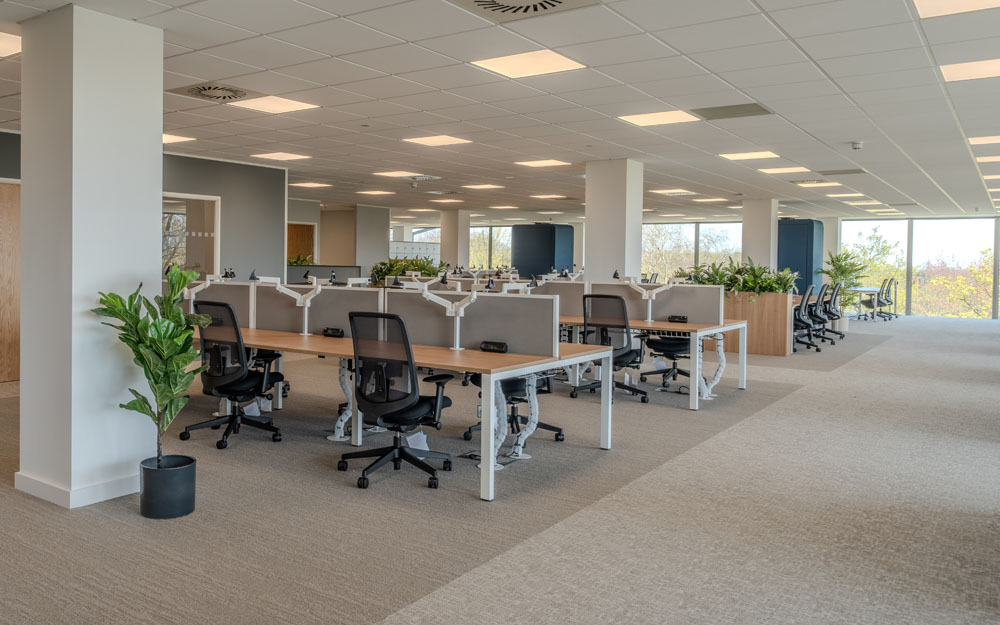
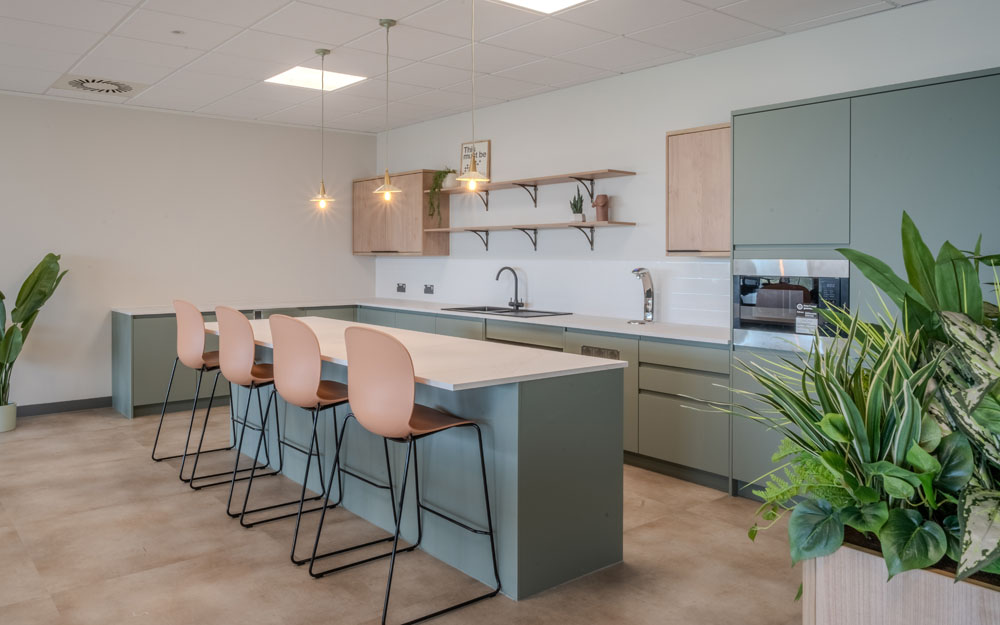
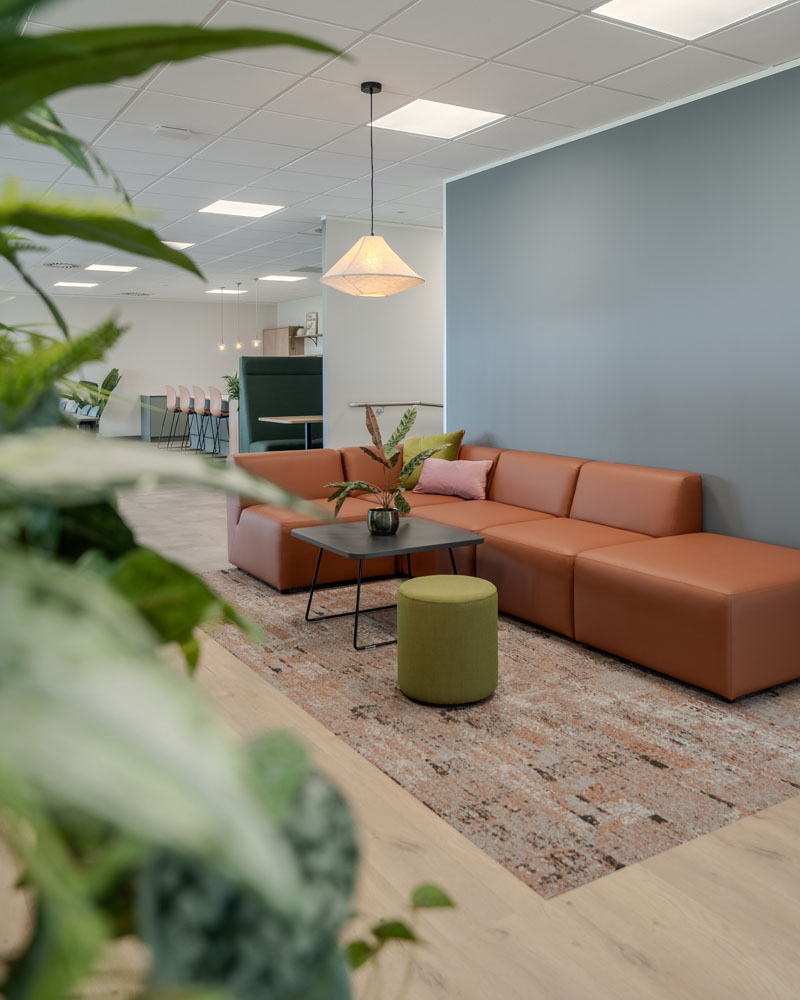
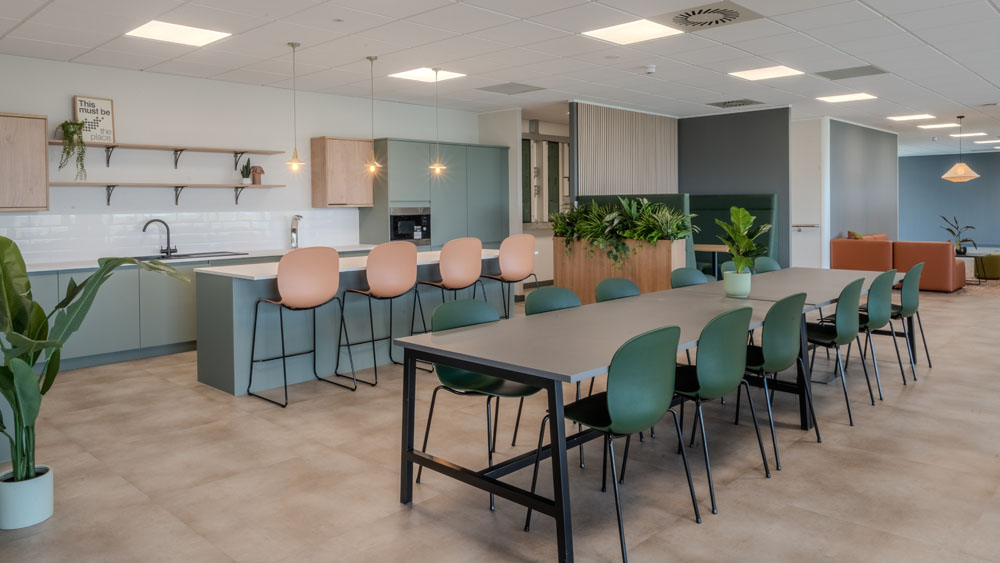
This CAT B fit-out transformed a 12,056 sq ft office into a contemporary workplace tailored to Xeinadin’s people, brand and ways of working. With collaborative spaces, meeting rooms and high-quality finishes, the project demonstrates how a CAT B fit-out creates a functional and engaging working environment.
Read our Xeinadin case study to learn more.
In simple terms: CAT A gets the building ready, and CAT B gets the business ready.
CAT A Is Usually Best If You:
CAT B Is Usually Best If You:
Yes, CAT A and CAT B should ideally be planned together where possible.
Planning both stages at the same time from the start of the project usually saves time and helps prevent unnecessary changes, like relocating electrical or HVAC systems that have already been installed.
An integrated approach also helps reduce waste and the likelihood of duplicate work throughout the project.
Shell and core is the first stage in transforming an empty building, preceding both CAT A and CAT B fit-outs.
It involves completing the building’s main structure, external walls, roof, lifts, staircases, and core service infrastructure. However, the space remains unusable internally, as essential systems like electrical services and air conditioning are still absent—these are installed during a CAT A fit-out.
Typical progression from an empty building to a functional workplace:
Shell and core provides the structure, CAT A adds infrastructure, and CAT B delivers the final space.
Not usually. Although a CAT A space has the essential building services installed, it still lacks furnishings, meeting rooms, kitchens, and other facilities needed for day-to-day business operations.
Yes, in most cases. The one exception is if you’re moving into an existing office that’s already furnished in a way that suits your needs.
A CAT B fit-out typically costs more because of the bespoke requirements involved, including customised layouts, workplace features, interior design and furniture. But the end result is a fully equipped office space that’s ready for immediate use.
Understanding the differences between the two categories of office fit-out will help you decide which approach is right for your commercial fit-out project:
Whether you’re preparing a space for tenants as a landlord or setting up a new workplace for your own business, working with a leading office fit-out team will help you plan, manage and deliver a successful project from start to finish.
Whether you're planning a CAT A or CAT B fit-out, our team is here to help. Call us on 02920 360960 to discuss your project or explore our case studies to see how we've transformed workspaces for businesses across the UK.