Material
Carpet tiles
Carpet tiles
Metalwork
Glass
Doors
Data and power cables
Cable trunking


Housing associations are more than just home managers – they build communities, support residents, and change lives. And behind every successful organisation is a dedicated team of people working tirelessly to deliver housing services, customer support, property maintenance, and community engagement. They’re the ones pushing the boundaries every day.
But when it comes to their office designs, housing associations need a thoughtful approach that supports flexibility, wellbeing and sustainability, while also reflecting their community-focused values.
When designing offices for housing associations, there are plenty of things to consider:
Here at D&G Office Interiors, we specialise in creating workplaces that really get to the heart of an organisation’s values. And at the same time, we want to make sure staff have the kind of workspace that lets them get on with their jobs in a way that works best for them – whether that’s from a desk, on the move or at home.
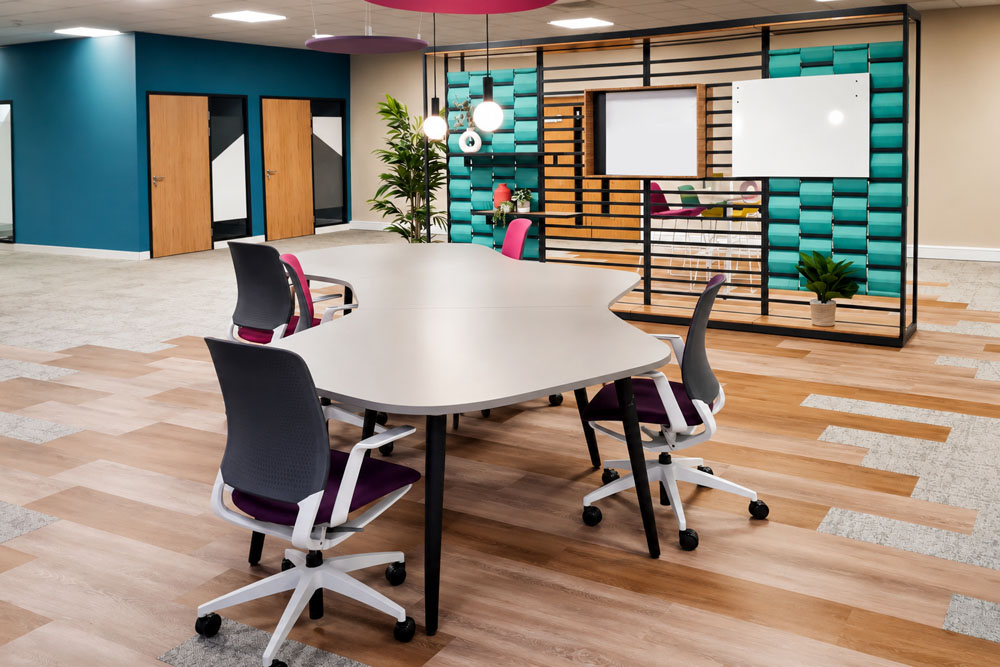
Every housing association is unique, and getting to know how staff use the space around them is the key to designing a workplace that actually works. We need to get a good sense of what the organisation needs, what they do on a daily basis, and how teams interact with each other – and then we can create a layout that will make a real difference.
With a lot of teams now splitting their time between the office, visiting residents and working from home – modern workplace design is all about being flexible. Gone are the days of assigned desks. We’re talking about spaces that can adapt to different work styles, and make the most of the office space available.
Effective space planning is all about creating workplaces that can handle different activities and tasks. For example:
These types of environments help organisations use their office space more efficiently, and support their staff every step of the way.
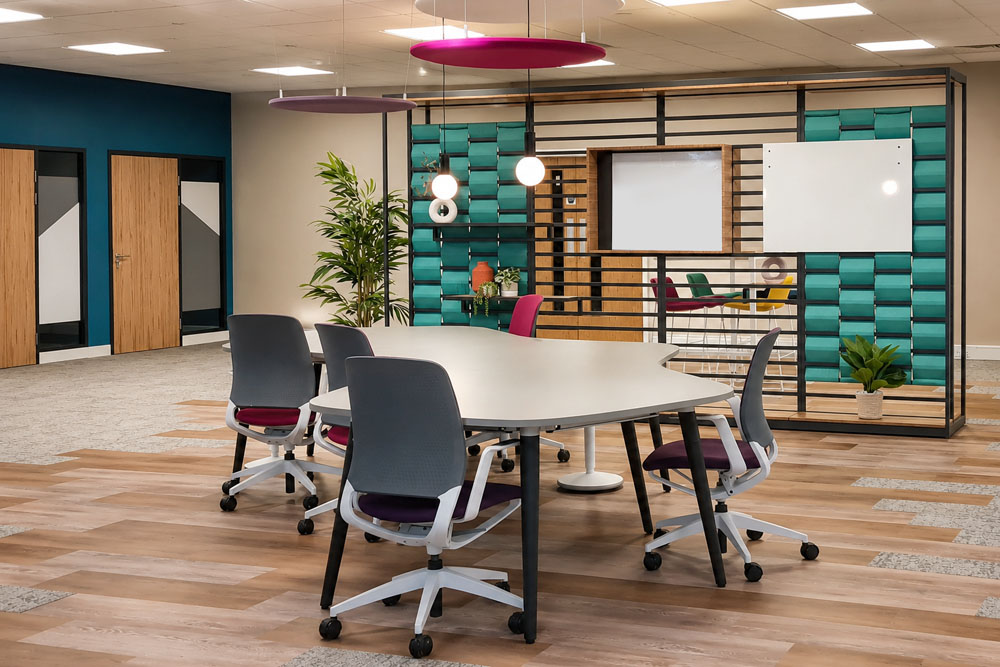
Creating a work environment that really cares about employees’ wellbeing is up there with the most important things – especially for organisations whose staff often work with people who are vulnerable. By putting wellbeing at the forefront, organisations can build a more welcoming space that shows their staff they care.
Workplace Strategy
We’ve found that wellbeing-focused spaces can really make a difference, like:
By incorporating these types of spaces, you’re showing your staff that you value them, and you want to create a workplace where they feel comfortable, respected and supported
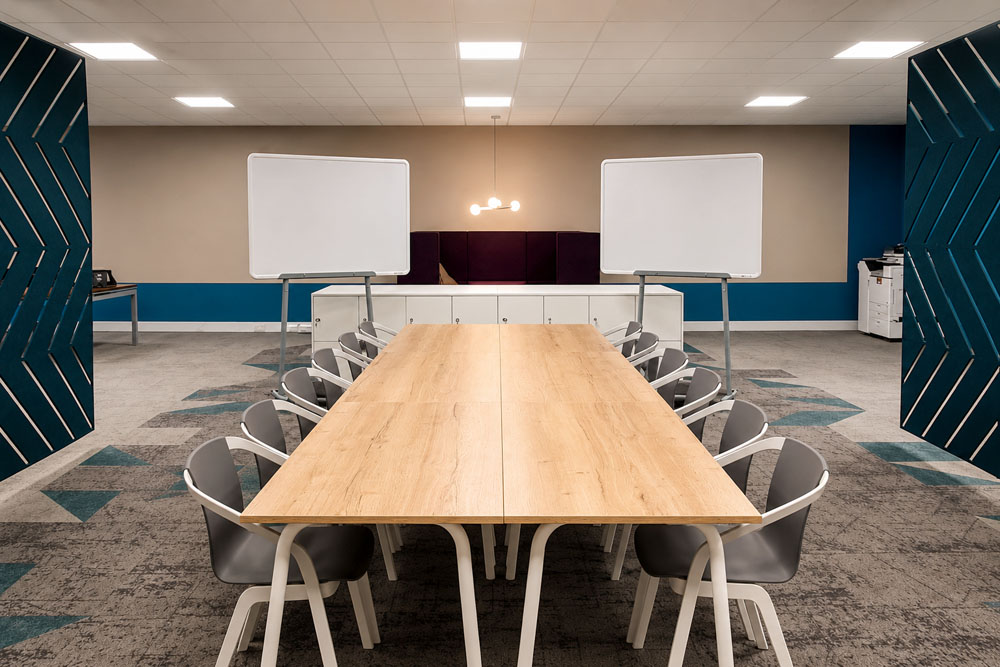
When it comes to office refurbishments, sustainability should be top of mind. Reusing materials reduces waste and can save you money in the long run. Using sustainable furniture, recycled materials and low-carbon flooring can help you create an environmentally-friendly workplace. And, of course, introducing biophilic design elements and bringing in some living plants can do wonders for staff wellbeing.
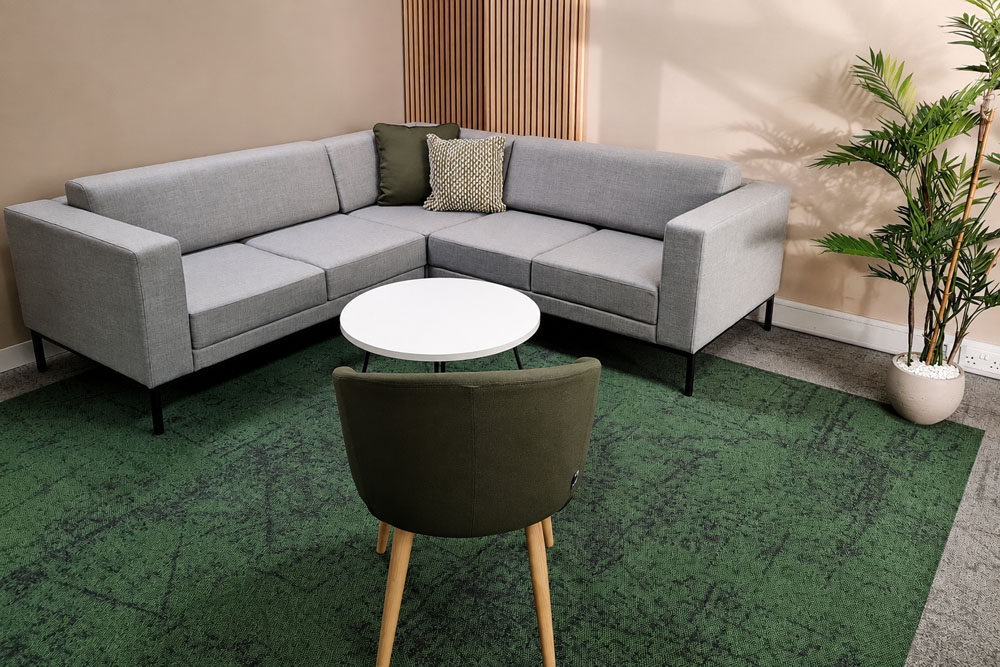
Our office refurbishment project for Tai Calon Community Housing Association is a great example of how thoughtful workplace design can really make a difference. We worked closely with the Tai Calon team to create a workplace that would support agile working, wellbeing and sustainability - and really reflect the organisation's values. From the initial design concept right through to the final installation, we made sure every stage of the refurbishment went smoothly. The result? A workplace that's not just environmentally responsible, but also a place where staff can thrive and make the most of their time.
The Tai Calon project incorporated all sorts of design elements that made a real difference to how staff use the workplace, from wellbeing spaces and collaborative areas to sustainable material reuse.
The Lounge: A Haven for Tai Calon Staff
One of the standout features of the project is The Lounge, a flexible wellbeing space that lets staff:
The Lounge is a great example of how wellbeing spaces can really support staff wellbeing – and help them adapt to different work styles.
Bringing the Outdoors In at Tai Calon
We created an indoor garden as a focal point of the refurbishment, using biophilic design elements to bring the outdoors in and make staff feel more connected to nature – even on a grey, rainy day.
Bespoke planter units helped to subtly divide the open-plan office, creating a calmer, healthier and more inviting work environment.
Agile Working at Tai Calon
The redesign incorporated agile working by getting rid of fixed desks and introducing a mix of collaborative and focus areas. This created a more adaptable layout that lets staff choose the space that best suits their task – and helps the organisation be more efficient with its office space.
We also made a point of incorporating Tai Calon’s existing desks into the new design, which not only cut down on waste but also helped to reduce the project’s environmental impact.
Sustainable Material Reuse at Tai Calon
Sustainability was a top priority throughout the project. Rather than chucking out all the old materials, we focused on refurbishing and reusing them wherever possible – which not only saved waste but also a pretty penny.
This approach not only reduced the project’s environmental impact but actually allowed Tai Calon to create a modern workplace that really shows off their commitment to their employees and to being a green-friendly business.
First, we need to get inside the organisation’s head and figure out what the workplace needs to do for them, what kind of space their employees are going to need and what they are trying to achieve. Then we can start to develop a bespoke office design that actually meets their needs
Cost will depend on a whole bunch of factors – how big the office is, what kind of design they are looking for, what materials they want to use, the furniture they need and how much renovation work is on the cards. If they have a good plan in place, it can help keep them on track and within budget.
It’s a bit of a long answer, but basically it depends on the size and complexity of the project – how much redesign is needed, and how much installation and construction work there is. With good planning and project management though, it can all be done pretty efficiently.
The answer is yes – a lot of the time we can get the work done with some careful scheduling and the use of temporary workspaces – phased work can really help reduce the disruption to the workplace while we get all the improvements in place.
D&G Office Interiors can help housing associations understand how their teams use the space, work out how to get the best use out of it and develop workplace solutions that are actually tailored to their needs. This means we can create offices that reflect their values as a community-focused organisation and adapt to changing needs over time.
A CAT B fit-out typically costs more because of the bespoke requirements involved, including customised layouts, workplace features, interior design and furniture. But the end result is a fully equipped office space that’s ready for immediate use.
The very best workplaces combine flexibility, sustainability and wellbeing in a way that really helps housing associations create a place that helps their employees and supports the communities they serve.
At D&G Office Interiors, we are super hands-on, working closely with our clients from start to finish - from figuring out the workplace strategy and space planning right through to interior design, installation and implementation. Our designers bring all sorts of skills to the table - from a deep understanding of what makes a great workplace, through technology requirements and spatial considerations, to come up with practical design strategies that balance creativity, efficiency and aesthetics.
Want to know more about how we can design a workplace that really puts your housing association’s needs at the centre of the design? Get in touch with us today!