

Housing associations do far more than manage homes, they build communities, support residents and improve lives. Behind every successful organisation is a dedicated team delivering housing services, customer support, maintenance and community engagement.
As workplace expectations continue to evolve, housing associations need offices that encourage collaboration, support employee wellbeing and make the best use of available space.
At D&G Office Interiors, we create workplaces that reflect an organisation’s values while giving employees the flexibility to work in ways that suit them best.
Design Around the People Who Use the Space
very housing association works differently, so understanding how employees use the office is the first step to creating an effective workplace.
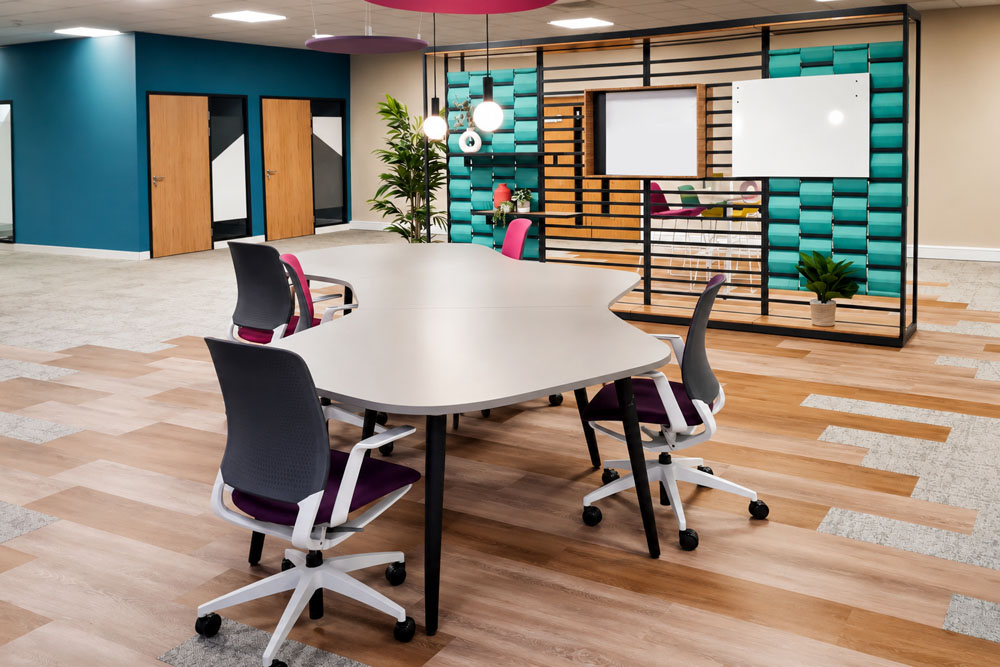
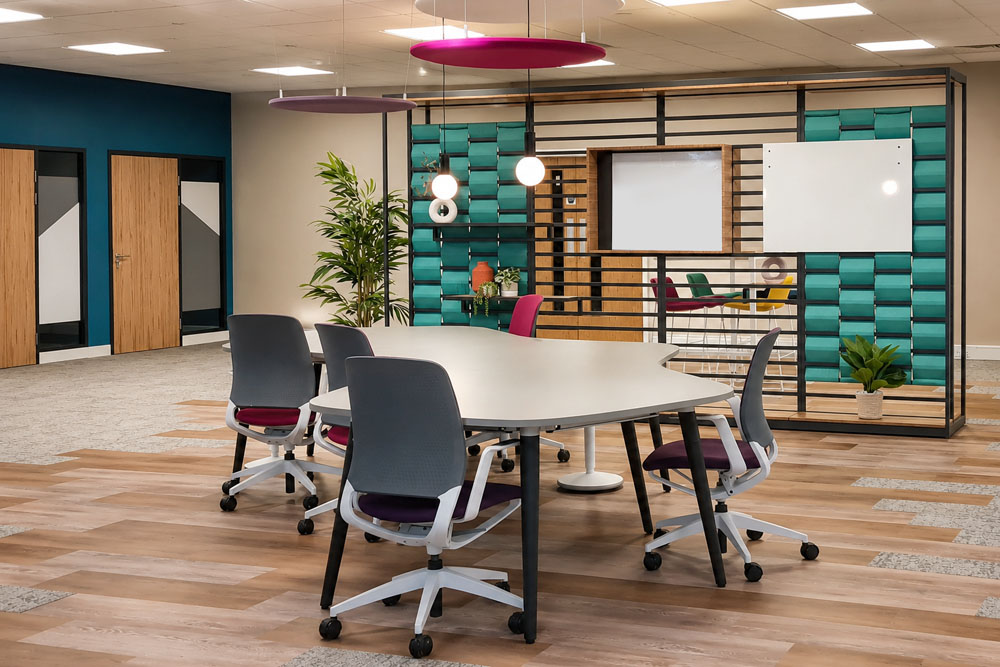
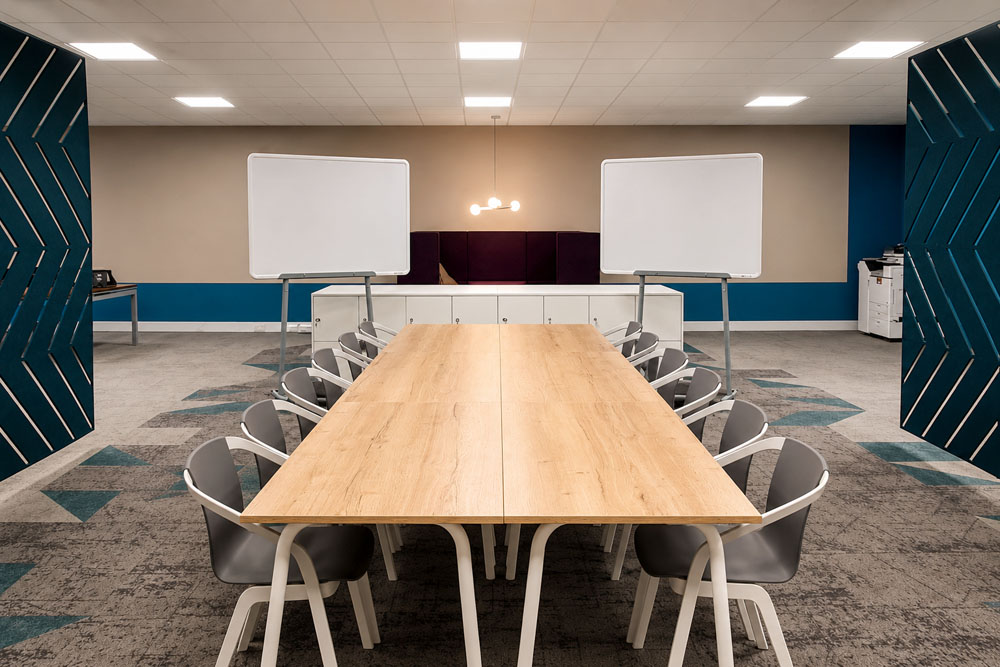
With many teams splitting their time between the office, residents' homes and remote working, modern workplace design focuses on flexible spaces rather than assigned desks. Collaborative areas, quiet zones and informal meeting spaces support different ways of working, helping organisations make better use of office space while enabling hybrid working.
Put Employee Wellbeing First
Supporting staff wellbeing is an essential part of workplace design, especially for organisations whose employees regularly work with vulnerable people.
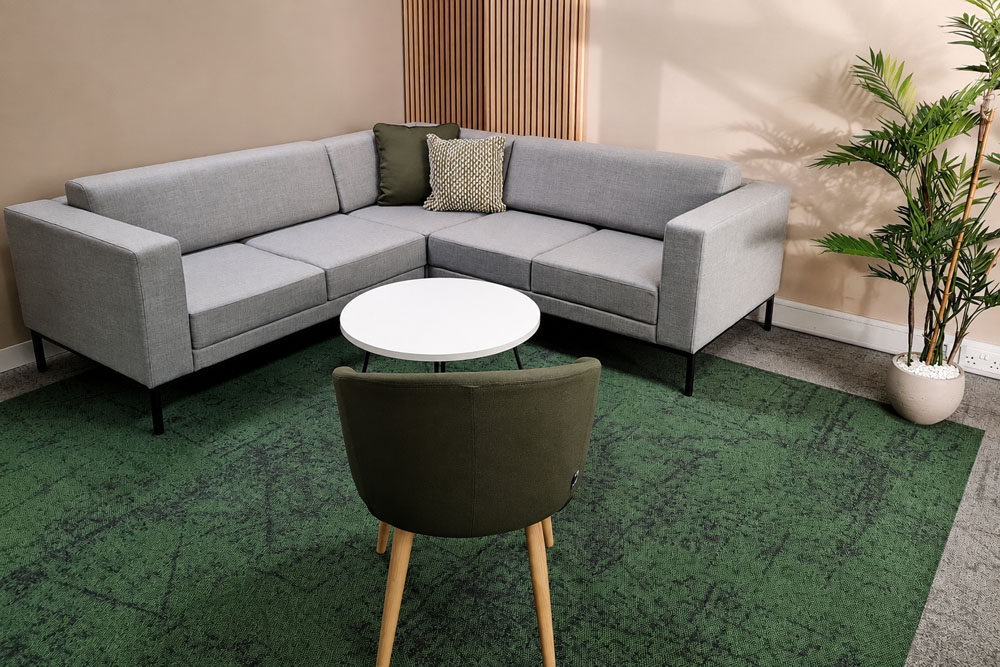
Breakout areas, flexible lounge spaces and private rooms for prayer, breastfeeding or focused work give employees space to recharge, helping create a more inclusive workplace where people feel valued.
Incorporate Sustainable Design
Sustainability should be considered throughout every office refurbishment. Reusing existing materials reduces waste and can deliver significant cost savings.
Choosing sustainable furniture, recycled materials and low-carbon flooring helps create a more environmentally responsible workplace, while biophilic design and natural planting support employee wellbeing.
Case Study: Tai Calon Community Housing Association
Our project for Tai Calon Community Housing Association demonstrates how thoughtful workplace design can improve both employee wellbeing and sustainability.
Working closely with the Tai Calon team, we created a flexible workplace that gives employees greater choice over where and how they work. Staff wellbeing was central to every design decision, resulting in an open, welcoming environment that supports a range of working styles.
A standout feature of the project is The Lounge, a versatile wellbeing space where staff can relax, meet informally, breastfeed or spend time in quiet reflection or prayer, creating an inclusive environment for everyone.
The indoor garden became the focal point of the refurbishment. Designed to create informal collaboration and meeting spaces, it also introduces biophilic design to bring nature indoors, helping overcome the building's limited natural daylight. Bespoke planter units subtly divide the open-plan office while creating a calmer, healthier and more inviting workspace.
The redesign also embraced agile working by reducing fixed desks and introducing a mix of collaborative and focus areas, giving employees the flexibility to choose the space that best suits their work. To support the project's sustainability goals, we retained and incorporated Tai Calon's existing desks into the new design, extending their lifespan while reducing waste and environmental impact.
Sustainability in Action
Sustainability was embedded throughout the Tai Calon project. Rather than replacing everything, we focused on refurbishing and reusing as many existing materials as possible, significantly reducing waste without compromising on quality.
Items Recycled, Reused, and Rehoused:
- Carpet tiles (700 sqm) from the main office – sent to ReEntry for recycling/reuse.
- Carpet tiles (40 sqm) from the old corridor – donated to a local charity for reuse.
- Metalwork (0.5 tonnes) from old stud walls – recycled by a metal scrap merchant.
- Glass (3 tonnes) from corridors and meeting rooms – crushed and repurposed into builder’s sand.
- Doors (5 units) from old offices/meeting rooms – to be reused in Phase 2 and future projects.
- Data & power cables (hundreds of meters) – rerouted and reused in the new setup.
- Cable trunking (50 meters) – saved and reused to fit the new office layout.
This approach reduced the project’s environmental impact while creating a modern workplace that reflects Tai Calon’s commitment to both its employees and sustainability.
Creating Workplaces That Support Communities
Great workplace design helps housing associations support their people as well as their communities. By combining flexibility, wellbeing and sustainability, you can create an office that inspires collaboration, enhances productivity and is built for the future.
Get in touch with today to discover how we can transform your workplace.