

Law firms have always needed offices that protect client confidentiality, but the way these spaces are used has evolved significantly.
Traditionally, law offices were designed with private partner rooms, closed offices, and formal meeting areas to ensure confidential discussions. Today, with hybrid working, digital case management, and video consultations becoming the norm, legal workplaces must strike a balance between flexibility, privacy, security, and professionalism.
A thoughtfully designed legal workplace does more than just provide desks and meeting rooms. It shapes how lawyers collaborate, boosts the firm’s overall performance, and influences how clients experience the firm from the moment they walk in.
From space planning and technology integration to client-facing areas and private meeting rooms, every design choice plays a crucial role in creating a professional and functional legal workspace.
What Spaces Do Modern Legal Workspaces Need?
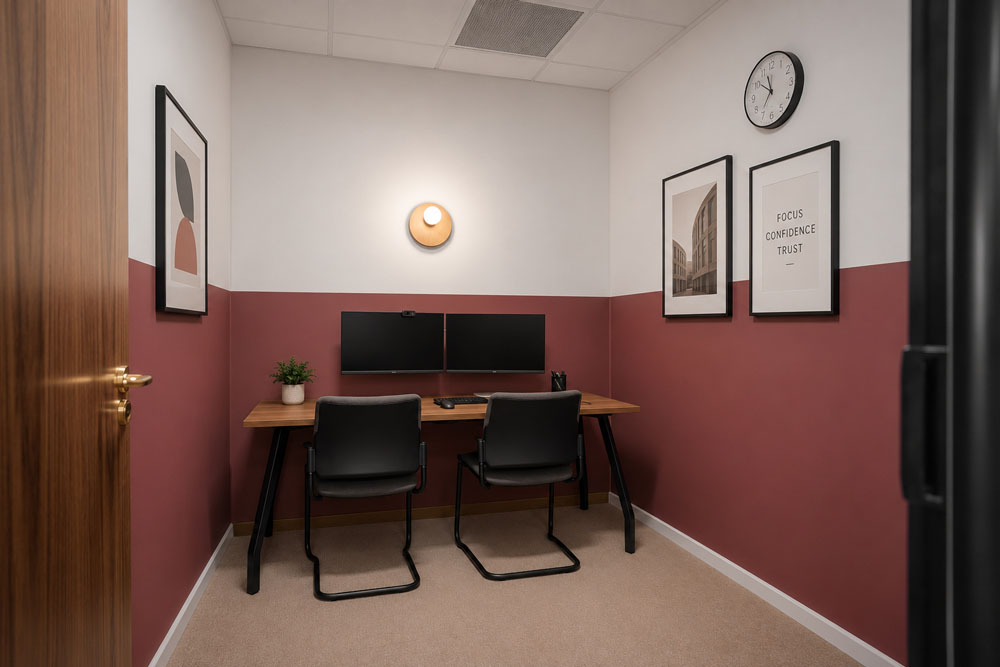
Modern law offices require a mix of private, collaborative, and client-facing spaces instead of rows of fixed desks. This variety allows lawyers to manage complex casework, hold private client meetings, train junior lawyers, and collaborate on strategies effectively.
Law offices today are not just places for paperwork—they are dynamic environments supporting diverse tasks.
Common flexible spaces in modern law office design include:
- Private meeting rooms for confidential discussions with clients and colleagues
- Quiet work areas dedicated to legal research and document preparation
- Collaborative spaces for strategy sessions
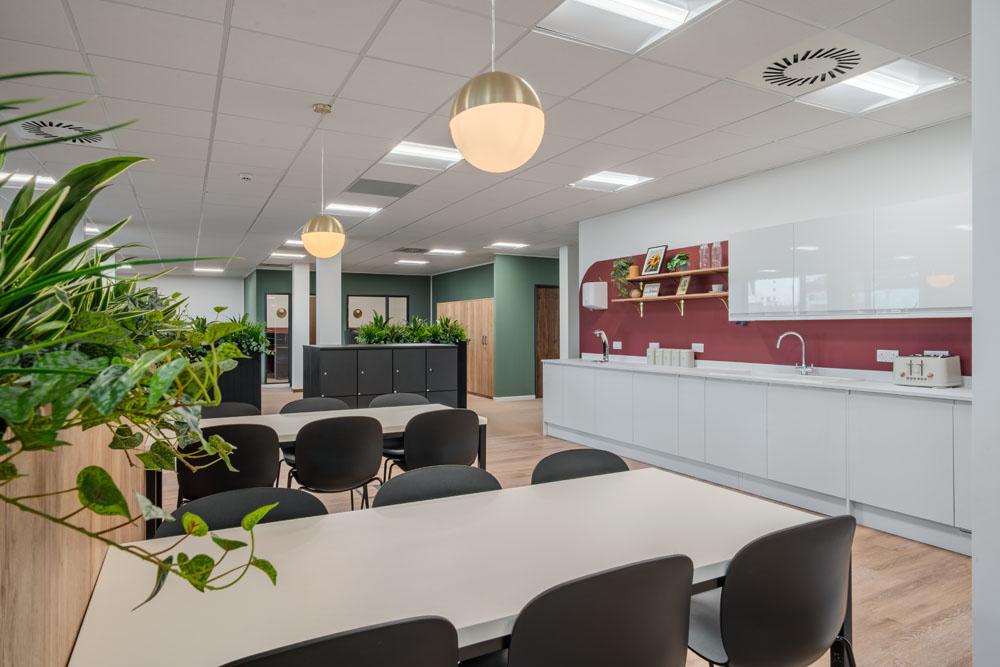
- Breakout areas encouraging informal communication
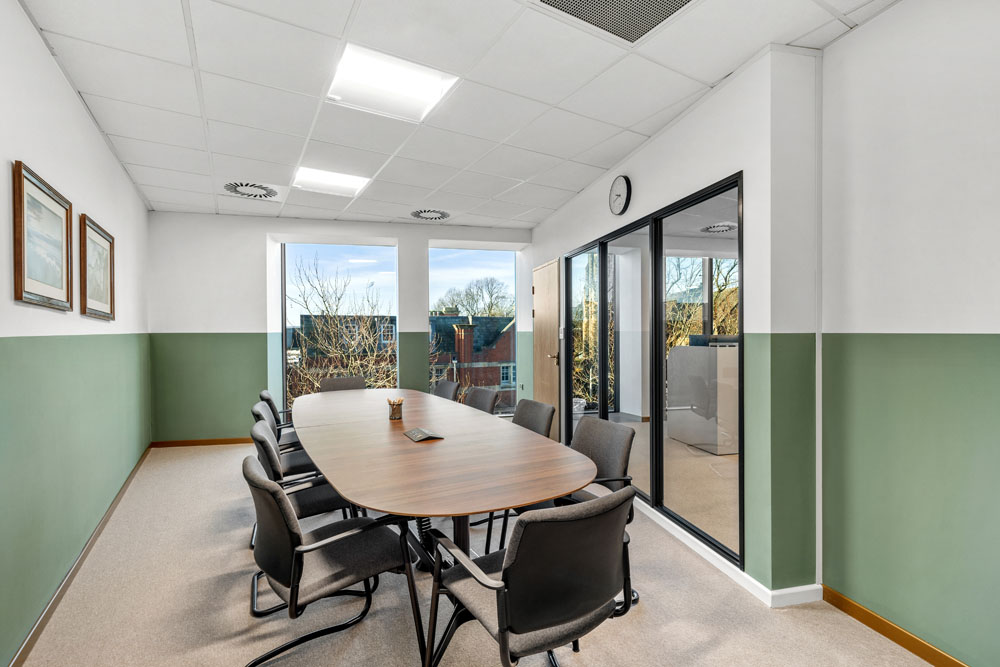
- Technology-enabled meeting rooms for hybrid consultations
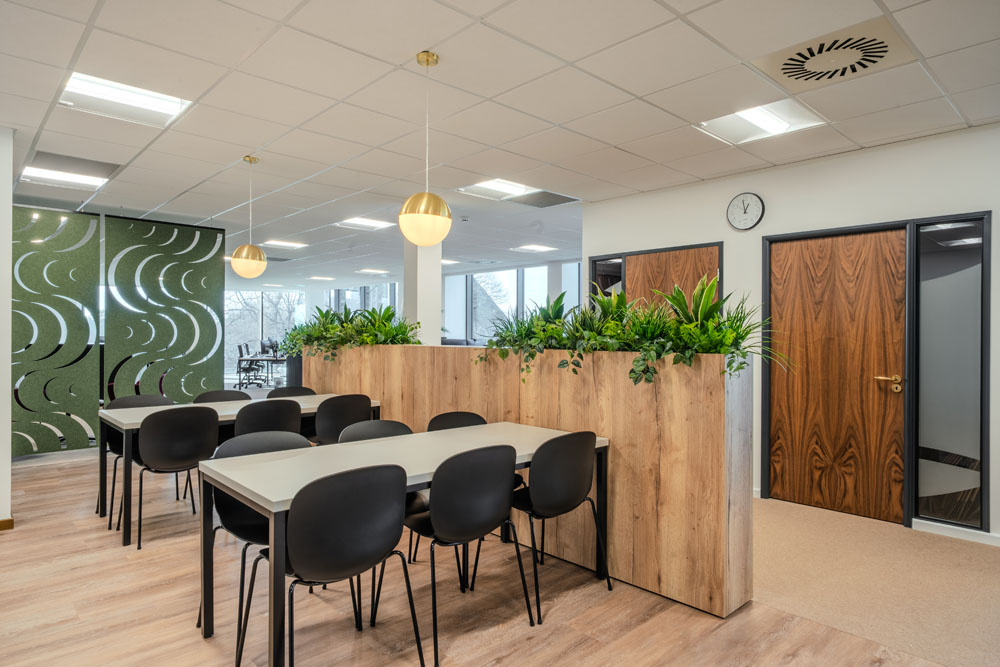
- Flexible workstations with adaptable room dividers to suit different group sizes
How Does Office Design Protect Client Confidentiality?
Protecting client confidentiality in legal office design relies on soundproofing, thoughtful space allocation, and clear separation of public and staff-only zones.
A poorly designed office with excessive background noise and insufficient quiet areas can compromise confidentiality, even with strict procedures in place.
Key design features that safeguard client confidentiality include:
- Acoustically treated meeting rooms to reduce noise leakage
- Private interview spaces for sensitive conversations
- Clear zoning between public and staff-only areas
- Sound-absorbing finishes to minimise distractions
- Dedicated rooms equipped for secure video consultations
- Secure storage spaces for confidential documents
Designing with confidentiality in mind goes beyond compliance—it reassures clients that their conversations are fully protected.
Building Client Trust Through Law Firm Interiors
The interior design of a law firm sets the tone for client trust long before they meet a solicitor.
Many clients feel anxious when visiting a law firm, whether for property transactions, family matters, or business cases. An inviting reception area can immediately ease those nerves and start building trust from the first step inside.
Interior design elements that help law firms foster client trust include:
- Warm, welcoming receptions that create a positive first impression
- Comfortable seating areas to put visitors at ease
- Clear, professional signage for easy navigation
- High-quality finishes reflecting the firm’s standards
- Calm, reassuring environments that support client confidence
Why Office Design Matters for Legal Recruitment and Retention
Office design has become a key factor in attracting and keeping legal talent. Professionals now seek workplaces that project a professional image while supporting flexibility, wellbeing, and varied working styles.
Spaces filled with natural light, comfortable breakout areas, ergonomic furniture, and well-equipped meeting rooms create environments where employees want to be.
Technology Requirements for Modern Legal Workplaces
Technology plays a vital role in modern legal office design by enhancing operational efficiency and team productivity. Integrated technology solutions support both client interactions and internal collaboration seamlessly.
Meeting rooms require reliable video conferencing, presentation tools, and fast internet connectivity, while private spaces must facilitate confidential discussions with the same professionalism as face-to-face meetings.
Future-Proofing Your Practice
As law firms grow and evolve, their workplaces need to evolve too. Flexible layouts, modular furniture and adaptable meeting spaces make it easier to respond to changing teams, new ways of working and evolving client expectations, helping protect your investment for the future.
Creating Adaptable Legal Workspaces
Flexible legal workspaces use reconfigurable layouts, modular furniture, and multipurpose areas so firms can quickly adjust to evolving teams, working styles, and client needs without sacrificing functionality.
As law firms grow or change, adaptable design keeps workspaces productive and ready for future demands—even in smaller offices. For example, a meeting room can easily transform into a client-facing space, or partitions can be rearranged in a matter of hours instead of weeks. This flexibility reduces the need for frequent, disruptive redesigns.
See Our Work in Practice
Case Study: Redkite Swansea Office Fit-Out – 5,371 sq ft
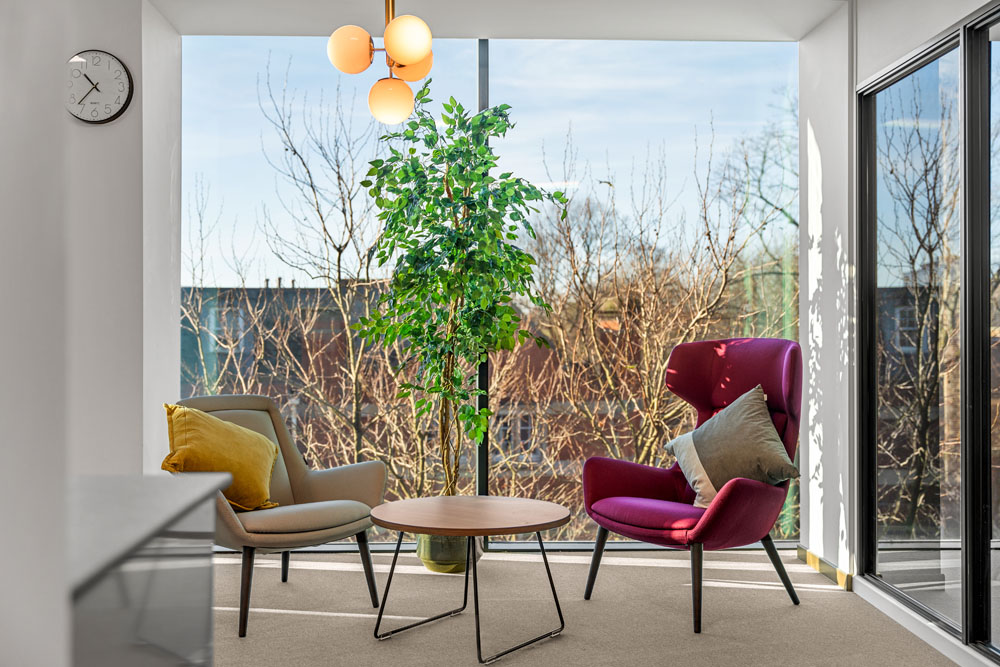
Our office fit-out for Redkite Swansea demonstrates how thoughtful law firm workplace design can balance professionalism, confidentiality, and collaboration. The project featured high-quality meeting rooms, flexible workspaces, and modern breakout areas, creating a productive environment that supports both employees and clients while reflecting the organisation’s brand.
Read the full case study to see how we transformed the space.
Frequently Asked Questions
How much does a law firm office fit-out cost?
A law firm office fit-out typically costs between £40 and £150+ per square foot, depending on the quality of finishes, level of customisation, furniture, technology, and construction requirements.
More complex projects with specialist meeting rooms, acoustic solutions, and bespoke features usually cost more.
How long does a law firm office refurbishment take?
A law firm office refurbishment generally takes around 8-16 weeks, although larger or more complex projects may take several months.
The timeline depends on factors such as office size, design complexity, project planning, installation, and whether the refurbishment is phased.
Can a law firm redesign its office without disrupting daily operations?
Yes. By using phased works, temporary workspaces, and careful scheduling, law firms can continue operating during refurbishments. A well-managed process minimizes disruption to employees, client meetings, and confidential activities.
Why should law firms work with an office design specialist?
Law firms have unique requirements around confidentiality, client experience, space planning, and technology. Working with an office design specialist ensures a functional workplace that supports employees, clients, and the firm’s long-term goals.
Transforming Law Firm Workplaces with DGOI
As a specialist workplace consultancy and office design company, we combine expertise with practical ideas to create office interiors that help businesses of all sizes perform at their best. Whether you’re expanding, relocating, or refurbishing, we design spaces that support collaboration, employee wellbeing, and sustainable growth.
Our office design services offer a full turnkey solution tailored to your project, delivering functional workplace concepts that align with your business goals, budget, and future needs.
If you’re planning your next office fit-out or refurbishment, get in touch with our team to discuss how we can bring your vision to life.